5942 (Lot 47) Ranch Loop, Ferndale, WA 98248
- $719,900
- 4
- BD
- 3
- BA
- 2,315
- SqFt




Listing Broker: Windermere RE Whatcom, Inc.; Rob Weston; ; Selling Office: Windermere RE Whatcom, Inc..
- Sold Price
- $719,900
- List Price
- $719,900
- Status
- SOLD
- MLS#
- 2382363
- Closing Date
- Mar 27, 2026
- Days on Market
- 232
- Bedrooms
- 4
- Finished SqFt
- 2,315
- Area Total SqFt
- 2315
- Internet Provider
- Comcast/Ziply Fiber
- Lot Size (sq ft)
- 4,250
- Fireplace
- Yes
- Sewer
- Sewer Connected
Property Description
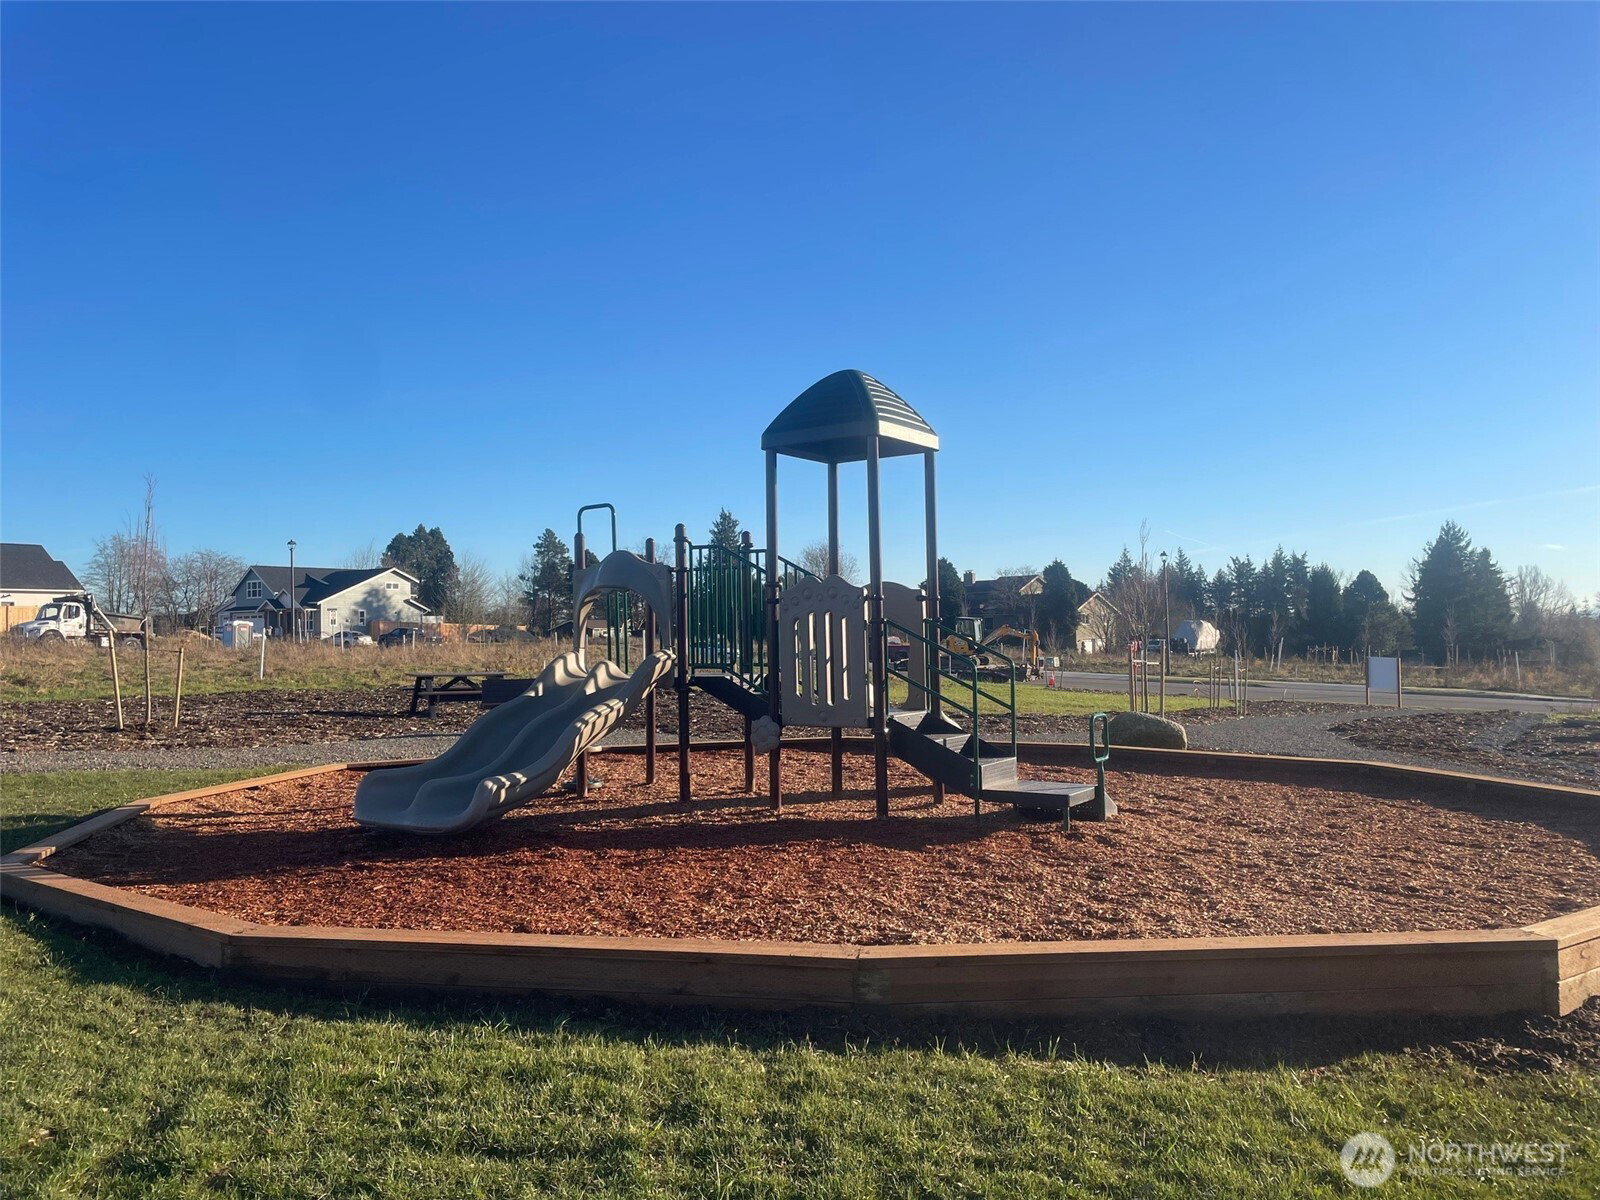
Discover timeless elegance and modern comfort in this stunning new 4-bedroom, 2.5-bath Craftsman-style home. Thoughtfully designed with den office/bedroom on main floor, vaulted ceilings, and abundant natural light with southern exposure, this home offers the perfect balance of beauty and function. Enjoy the private deck off the dining area with park and saltwater views, ideal for gatherings or peaceful mornings. Spacious custom designed kitchen featuring an oversized island, pantry, premium cabinetry. The primary suite includes a generous walk-in closet and a spa-like ensuite for a touch of luxury. AC and Solar Included! Explore community parks and walking trails in the Church Hill Ranch Community. Ready to move in. Elkhorn Plan. 1% Preferred lender credit available &… ask us about our “Winter Special"
/u.realgeeks.media/whatcomcountyhomes/logo03252024.png)
Additional Information
- Community
- Ferndale
- Style
- 12 - 2 Story
- Basement
- None
- Year Built
- 2025
- Total Covered Parking
- 2
- View
- Partial, Sound, Territorial
- Roof
- Composition
- Site Features
- Cable TV, Deck, Fenced-Partially, Gas Available, High Speed Internet, Patio
- Tax Year
- 2025
- HOA Dues
- $82
- School District
- Ferndale
- Elementary School
- Eagleridge Elem
- Middle School
- Horizon Mid
- High School
- Ferndale High
- Potential Terms
- Cash, Conventional, FHA, VA Loan
- Interior Features
- Dbl Pane/Storm Window, Fireplace, High Tech Cabling, Pantry, Vaulted Ceiling(s), Walk-In Closet(s), Water Heater
- Flooring
- Ceramic Tile, Vinyl Plank, Carpet
- Driving Directions
- From I-5 take the Portal Way Exit in Ferndale head West from roundabout to Thornton St., continue to the top of the hill, turn left on Church Rd to Sievers Way, continue straight to Church Hill Ranch.
- Appliance
- Dishwasher, Disposal, Microwave, Stove(s)/Range(s)
- Appliances Included
- Dishwasher(s), Garbage Disposal, Microwave(s), Stove(s)/Range(s)
- Water Heater Location
- Garage
- Water Heater Type
- Gas
- Energy Source
- Electric, Natural Gas, Solar PV
 Based on information submitted to the MLS GRID as of . All data is obtained from various sources and may not have been verified by broker or MLS GRID. Supplied Open House Information is subject to change without notice. All information should be independently reviewed and verified for accuracy. Properties may or may not be listed by the office/agent presenting the information.IDX information is provided exclusively for consumers’ personal noncommercial use, and may not be used for any purpose other than to identify prospective properties consumers may be interested in purchasing.