112 W 2nd Street Unit #A, Everson, WA 98247
- $368,900
- 2
- BD
- 2
- BA
- 1,099
- SqFt






Listing courtesy of Keller Williams Western Realty.
- List Price
- $368,900
- Status
- ACTIVE
- MLS#
- 2541366
- Price Change
- ▼ $3,000 1785296778
- Days on Market
- 43
- Bedrooms
- 2
- Finished SqFt
- 1,099
- Fireplace
- Yes
- Area Total SqFt
- 1099
- Annual Tax Ammount
- 2745.17
- Internet Provider
- Xfinity
Property Description
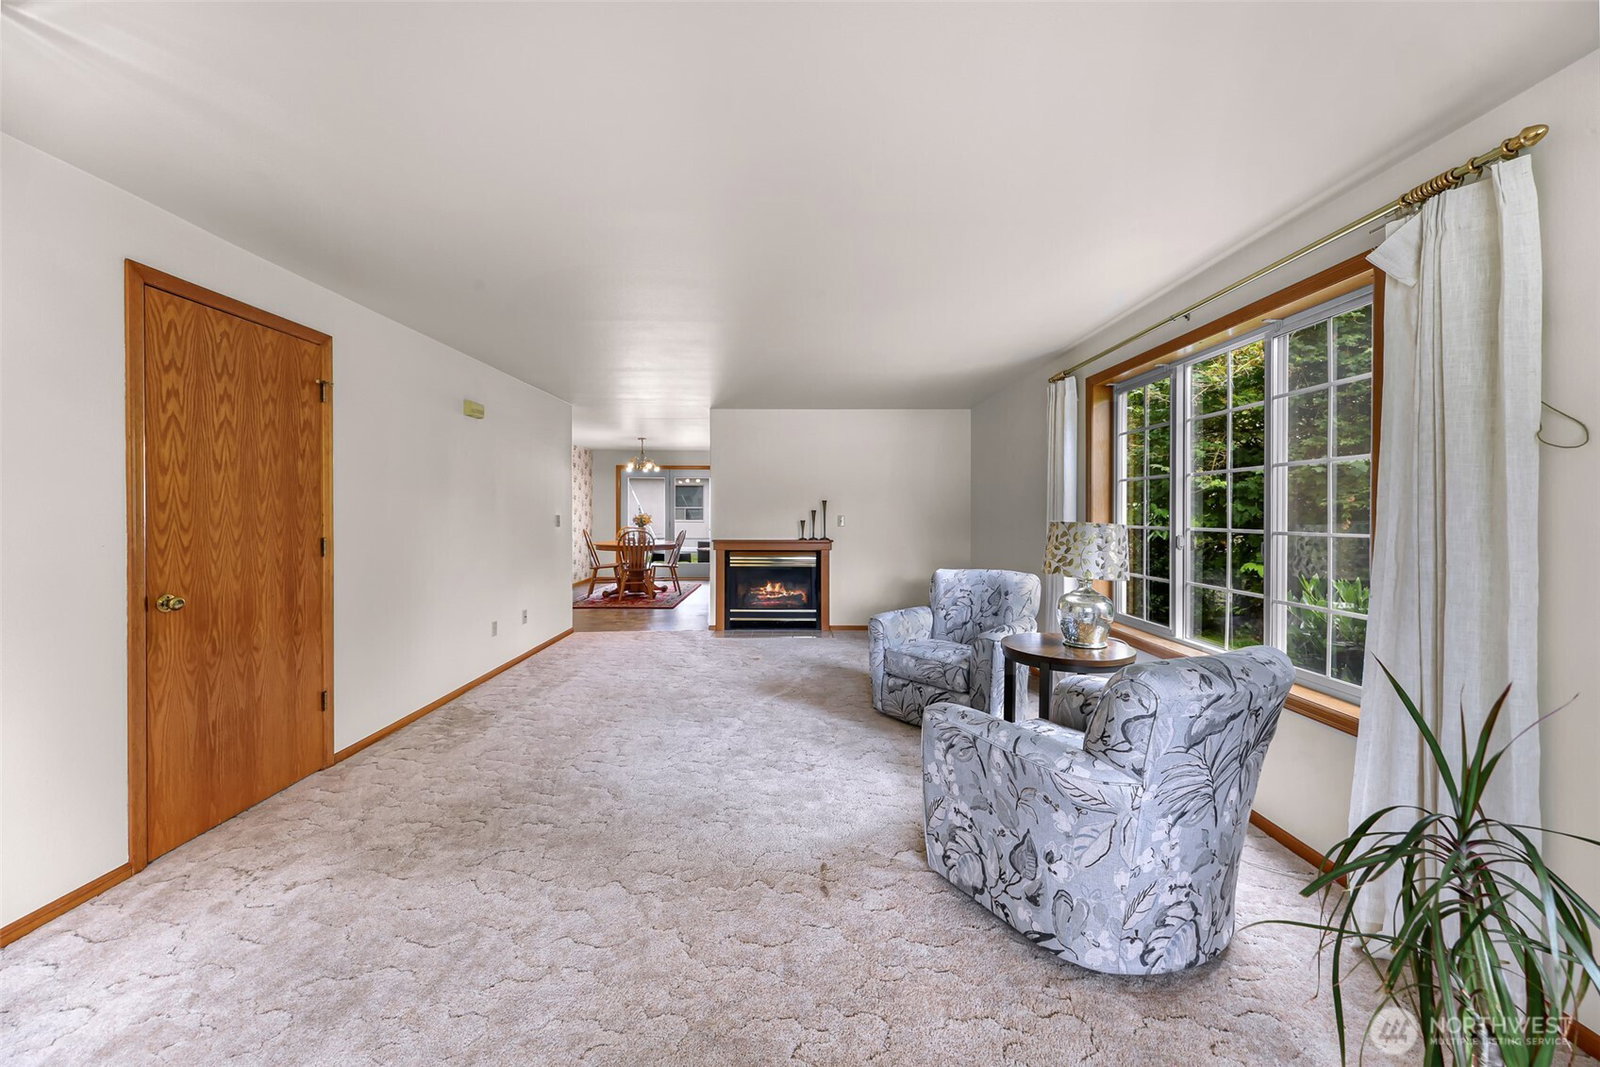
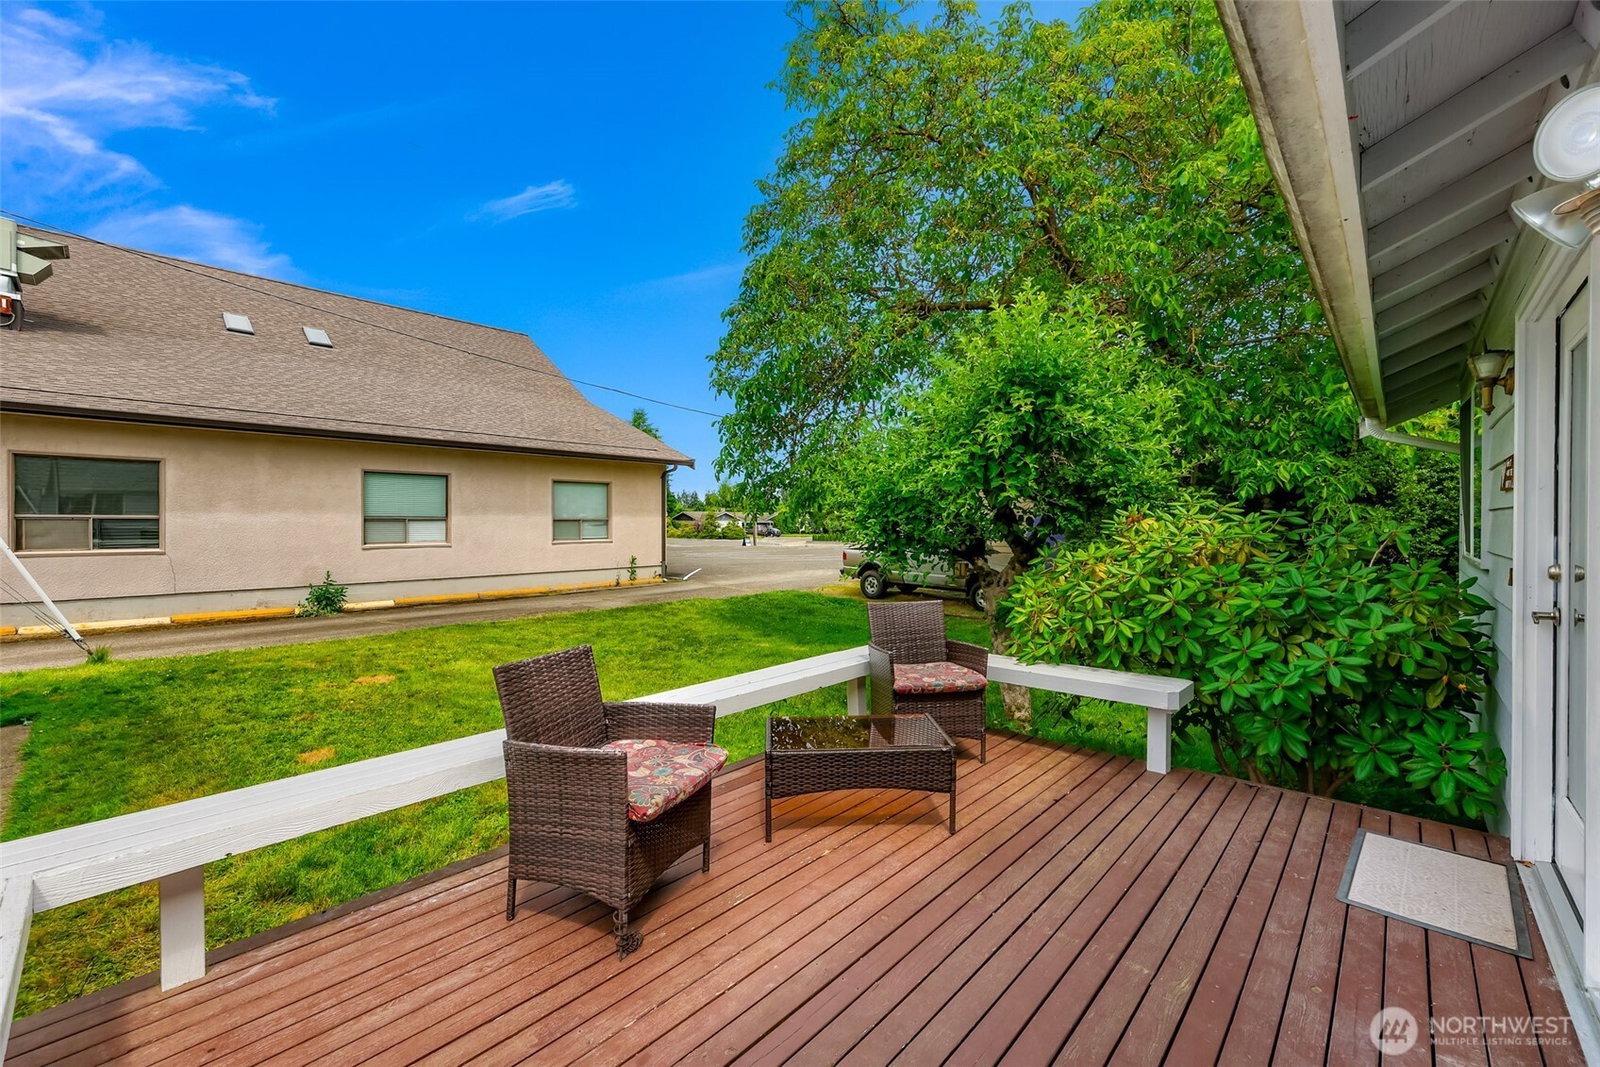
Bright and inviting ground floor end unit condominium in a small, well maintained complex of just five units, located only two blocks from downtown Everson. This comfy home offers 2 bedrooms, 1.75 baths, and a versatile bonus room adjacent to the detached 2 car garage. The bonus room, private backyard, and deck space are exclusive to this unit! The light filled kitchen overlooks the backyard greenspace and features a large pantry, abundant cabinetry, and a built-in china hutch for added charm and storage. The comfortable living room includes a cozy gas fireplace and the adjacent dining room has french doors leading to your private deck, perfect for enjoying the peaceful yard setting. The primary suite features a private bath with shower, while the additional bedroom provides space for guests, hobbies, or a home office. The main bath includes a convenient walk-in jetted tub for added comfort and accessibility. Excellent storage throughout makes everyday living easy. Enjoy the privacy of an end unit, the convenience of single level living, and a prime location within two blocks of downtown shops, restaurant, and services. A rare opportunity to own a bright, spacious home in a quiet, low density community.
/u.realgeeks.media/whatcomcountyhomes/logo03252024.png)
Additional Information
- Community
- Everson
- Building Name
- Heather Court Condominium
- Style
- 30 - Condo (1 Level)
- Floor #
- 1
- Year Built
- 1990
- # of Assigned Spaces
- 2
- View
- Territorial
- Roof
- Composition
- Unit Features
- Balcony/Deck/Patio, End Unit, French Doors, Ground Floor, Insulated Windows, Jetted/Soaking Tub, Primary Bath, Skylights, Walk-in Pantry, Yard
- Tax Year
- 2026
- HOA Dues
- $250
- School District
- Nooksack Valley
- Elementary School
- Buyer To Verify
- Middle School
- Buyer To Verify
- High School
- Buyer To Verify
- Potential Terms
- Cash, Conventional, FHA, USDA Loan, VA Loan
- Interior Features
- Cooking-Electric, Dryer-Electric, End Unit, Fireplace, French Doors, Ground Floor, Insulated Windows, Primary Bathroom, Skylight(s), Soaking Tub, Washer, Water Heater
- Flooring
- Ceramic Tile, Laminate, Carpet
- Driving Directions
- I-5 exit 255-E on Sunset Drive to L(N) on WA-544/Everson Goshen Rd. Left on N Washington St to L on W 2nd st. Property will be on your right.
- Appliance
- Dishwasher, Dryer, Microwave, Refrigerator, Stove(s)/Range(s), Washer
- Appliances Included
- Dishwasher(s), Dryer(s), Microwave(s), Refrigerator(s), Stove(s)/Range(s), Washer(s)
- Water Heater Location
- Closet
- Water Heater Type
- Natural Gas
- Energy Source
- Electric, Natural Gas
 Based on information submitted to the MLS GRID as of . All data is obtained from various sources and may not have been verified by broker or MLS GRID. Supplied Open House Information is subject to change without notice. All information should be independently reviewed and verified for accuracy. Properties may or may not be listed by the office/agent presenting the information.IDX information is provided exclusively for consumers’ personal noncommercial use, and may not be used for any purpose other than to identify prospective properties consumers may be interested in purchasing.